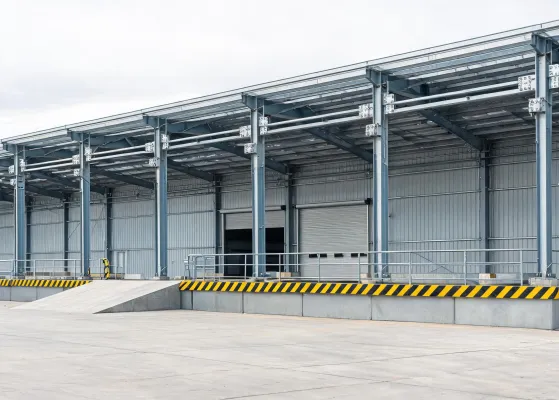
Logistics and storage
Confirm dock openings, vehicle circulation and rack interfaces. A wider clear span can remove internal obstructions but changes frame design and foundation reactions, so compare those effects with the appointed engineer.
Occupancy, climate and operating interfaces change the procurement brief. Compare the building system against the use before comparing supplier totals.
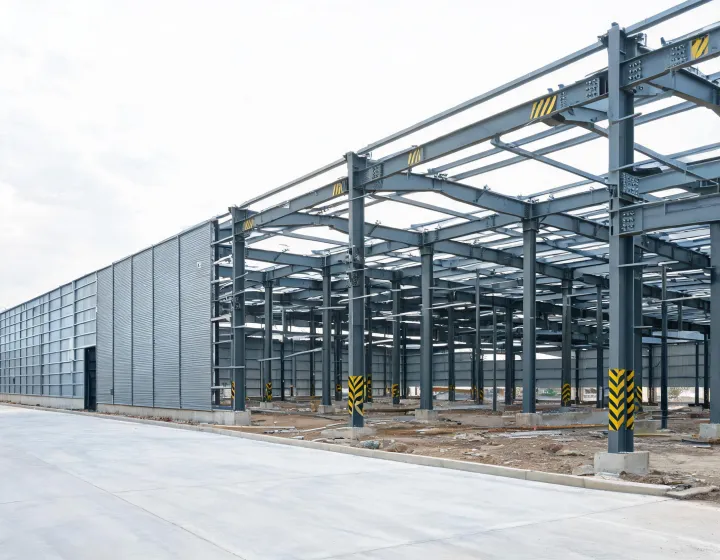
Confirm dock openings, vehicle circulation and rack interfaces. A wider clear span can remove internal obstructions but changes frame design and foundation reactions, so compare those effects with the appointed engineer.
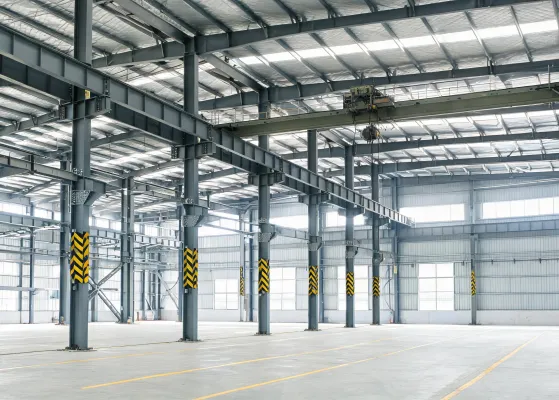
Cranes, suspended services and equipment loads require separate declared inputs. Do not treat a general storage quotation as a workshop quotation when fatigue, vibration or lifting operations alter the design basis.
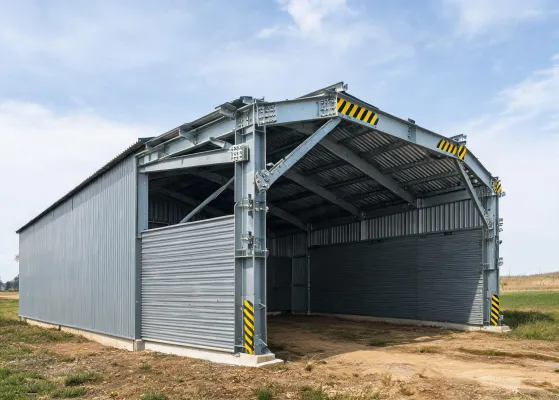
Ventilation, moisture and stored materials affect cladding and corrosion requirements. An open-sided shelter also changes wind pressure assumptions; its apparent simplicity does not remove the need for a site-specific design.
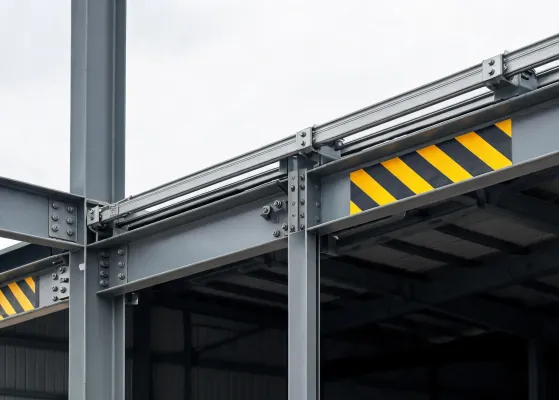
Door width, operating clearance, deflection limits and door supplier interfaces belong in the same brief. Door reactions and maintenance access must be reconciled before the structural package is accepted.
A coordinated primary and secondary framing package can simplify repeated bays. Ask how later equipment loads, roof openings and extensions affect the original supplier design. Compare connection details, shipping lengths and available installation guidance rather than assuming all PEB packages are interchangeable.
A bespoke framing route may suit irregular geometry or complex interfaces, but coordination can involve more parties and individually detailed connections. Compare engineering responsibility, transport limits and erection sequence. Neither route eliminates local approval, fire strategy or foundation engineering.
The enquiry schedule should state design wind speed in m/s with the averaging convention, roof snow load in kN/m², seismic basis, clear span in m, eaves height in m and steel grade. These are requested inputs, not advertised capacities. Record the applicable code edition and design responsibility with the project engineer.
Coatings involve a trade-off between initial cost and maintenance burden. Request galvanizing mass in g/m² or coating dry film thickness in µm, together with preparation method and exposure category. For insulated envelopes, state core material, panel thickness in mm and U-value in W/m²K. An EPS sandwich panel or PIR sandwich panel can reduce handling weight; a rock wool sandwich panel brings a different fire, acoustic and moisture-control balance. Compare declared U-value, core density and tested assembly scope on the same basis, including thermal bridge details at joints. Panel claims alone do not establish whole-wall fire resistance.
| Review item | Requested evidence | Acceptance route |
|---|---|---|
| Material | Batch certificate linked to piece marks | Buyer and inspector check traceability |
| Welding and coating | Agreed procedure and recorded readings | Qualified professional confirms method and criteria |
| Envelope | System-level test scope and assembly details | Local fire and energy consultants assess applicability |
For a reproducible check, agree the inspection environment, calibrated instrument, sample locations and acceptance criteria in advance. Record raw readings and deviations in the inspection report. Cross-check the supplier’s records against the proposed assembly and ask the project engineer to confirm which local approvals apply.
Include intended occupancy, equipment interfaces and local review responsibilities. We can organize the supplier questions around those conditions.